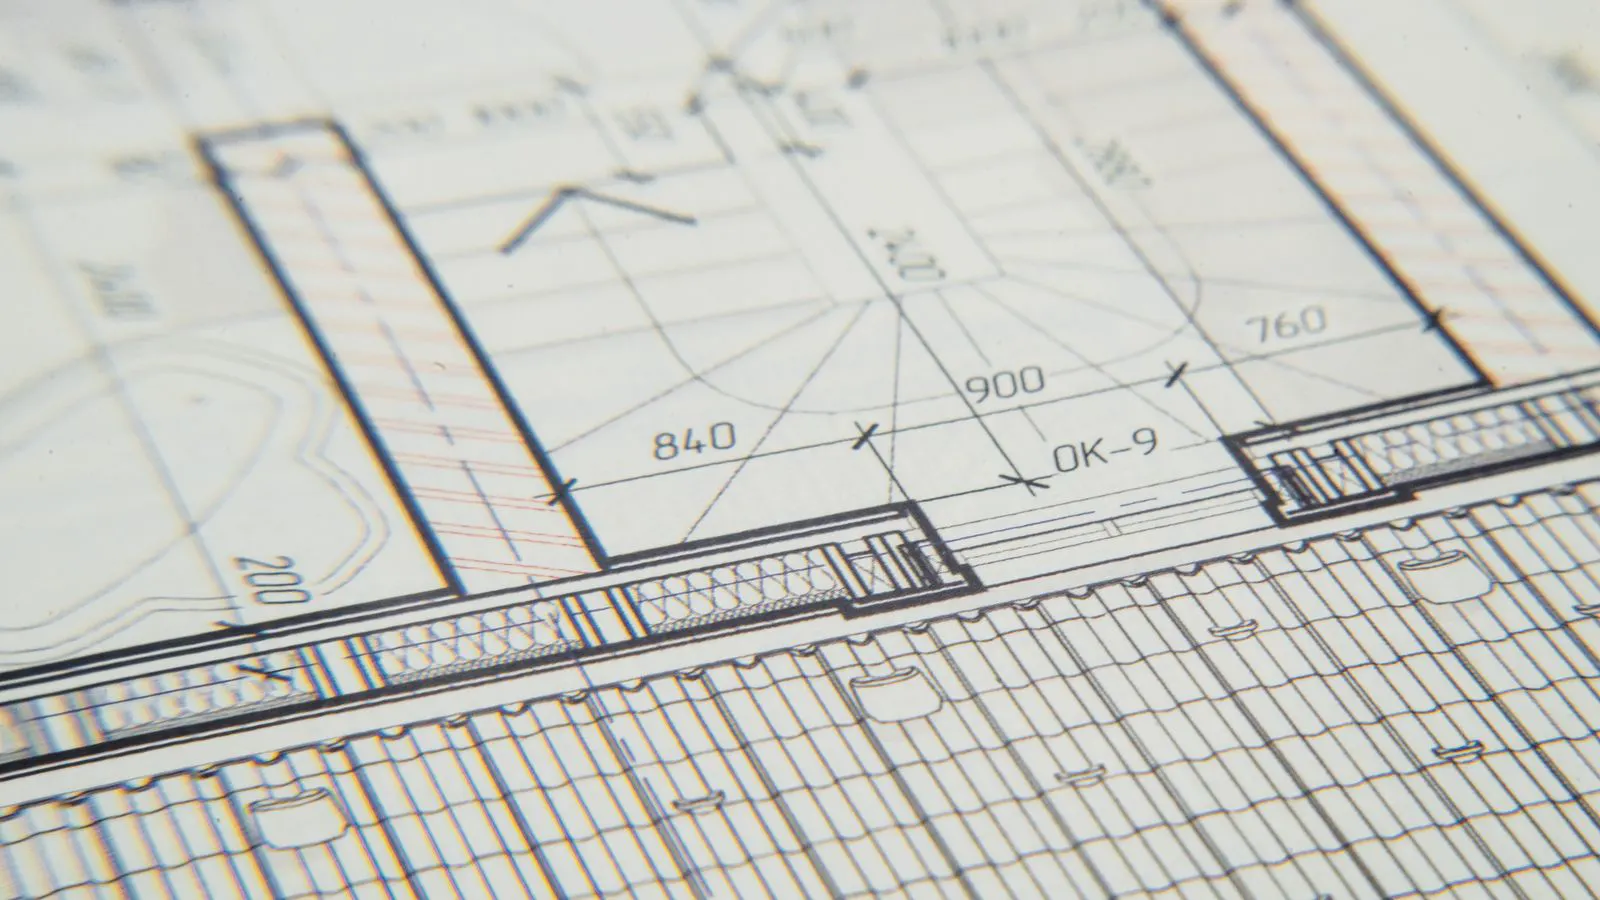
Layout & Sizing
How to Size a Commercial Kitchen for High-Volume Production
To size a commercial kitchen correctly, you must map equipment to daily output targets. This involves calculating square footage based on workflow, service speed, and
Practical specs, supplier checks, and cost logic for kitchen builds.
To size a commercial kitchen correctly, you must map equipment to daily output targets. This involves calculating square footage based on workflow, service speed, and
Start with the stage of the sourcing process you are in.
Buyers decide on line layout, equipment specs, and supplier terms before a single component is ordered. This site covers the technical and financial checks that determine whether a build performs reliably and stays within budget.
The content focuses on practical decision points: cooking load, refrigeration cycles, dishwash recovery, and utility sizing. Each section breaks down the factors engineers and owners need to verify when specifying and purchasing commercial kitchen systems.
Size is based on expected output, peak service hours, and the workflow between stations. A line that is too small creates bottlenecks; one that is too large wastes utility capacity and increases maintenance.
Verify technical specifications, warranty terms, lead time, and installation support. Ask for reference projects and confirm that the supplier can provide documentation for health and safety inspections.
Refrigeration units generate heat and require clearance for airflow. Placement determines how cold lines interact with cooking zones and how often doors open, which impacts energy use and product quality.
Common errors include underestimating utility load, choosing equipment without considering service access, and selecting a line that does not match the actual workflow. These mistakes lead to costly retrofits or downtime.
Lead time varies by equipment type and supplier. Standard units are often in stock, but custom or high-capacity systems require longer manufacturing and installation windows. Confirm lead time before finalizing a layout.
Check local health department requirements, electrical and gas safety codes, and equipment certifications. Documentation from the supplier and installer is required for inspections and ongoing compliance.