Layout & Sizing
How to Size a Commercial Kitchen for High-Volume Production
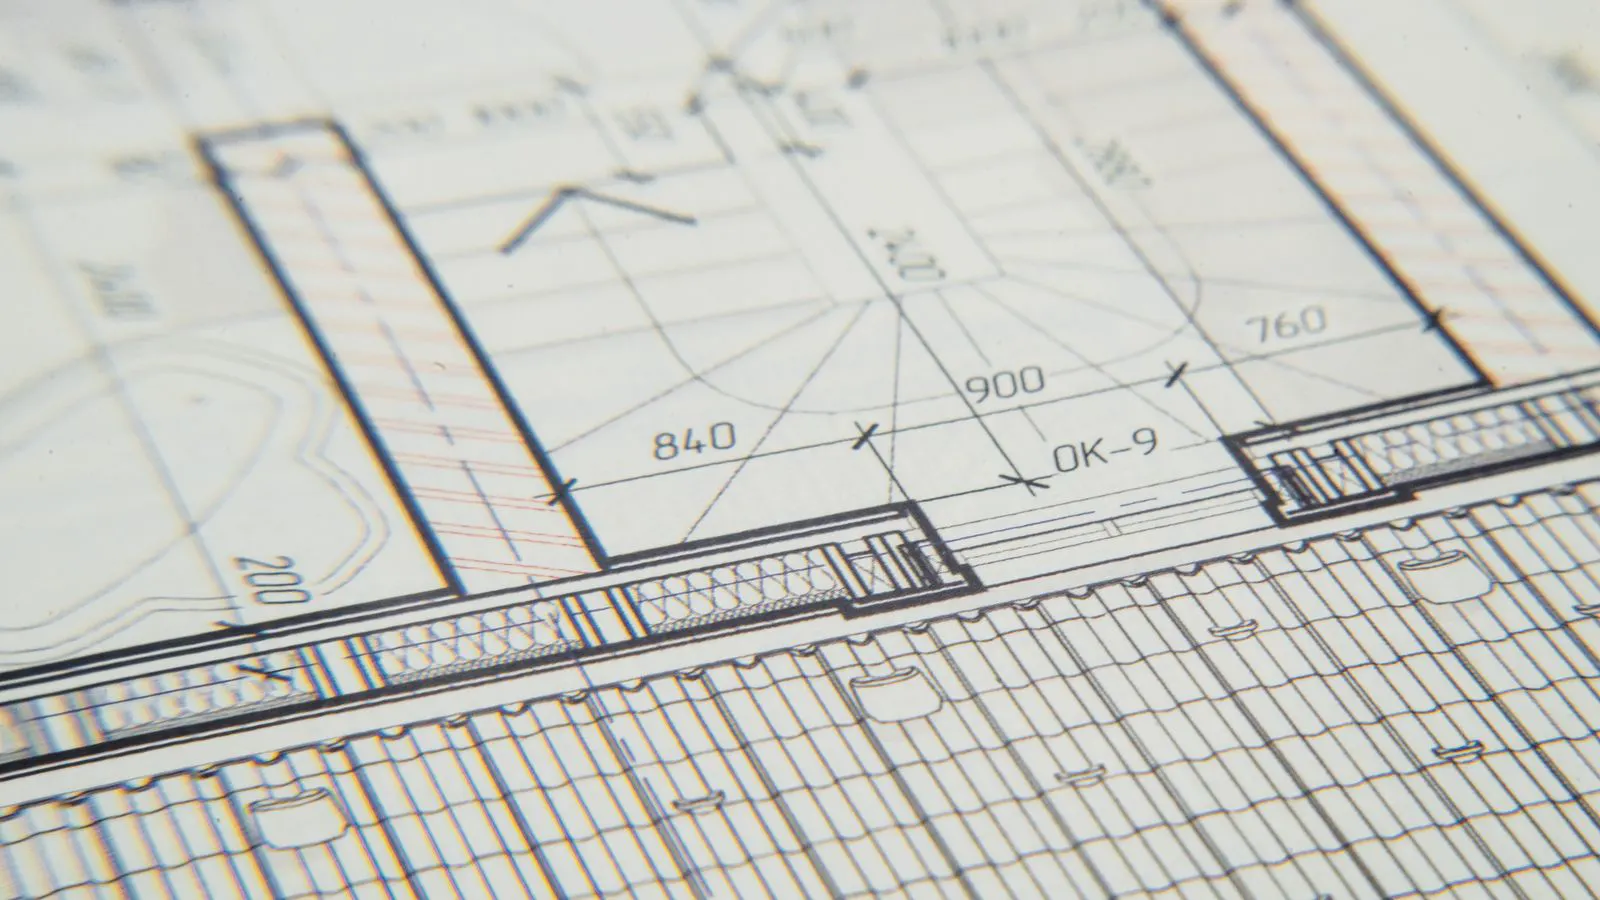
To size a commercial kitchen correctly, you must map equipment to daily output targets. This involves calculating square footage based on workflow, service speed, and
Learn how to plan kitchen flow, equipment placement, and clearances to maximize productivity and meet safety requirements.
To size a commercial kitchen correctly, you must map equipment to daily output targets. This involves calculating square footage based on workflow, service speed, and