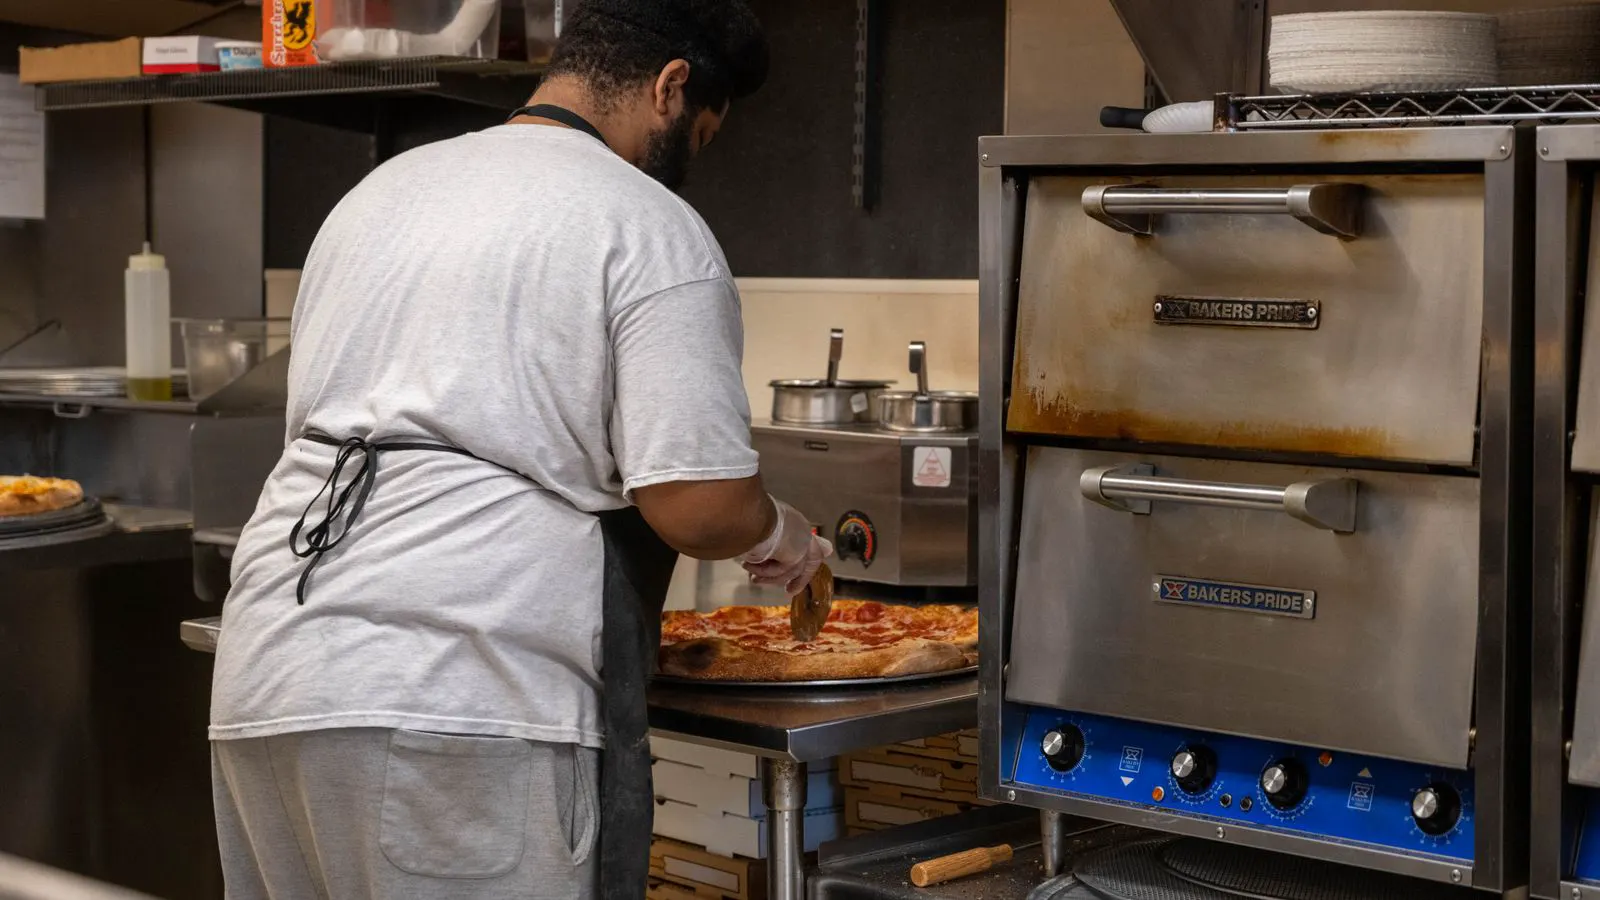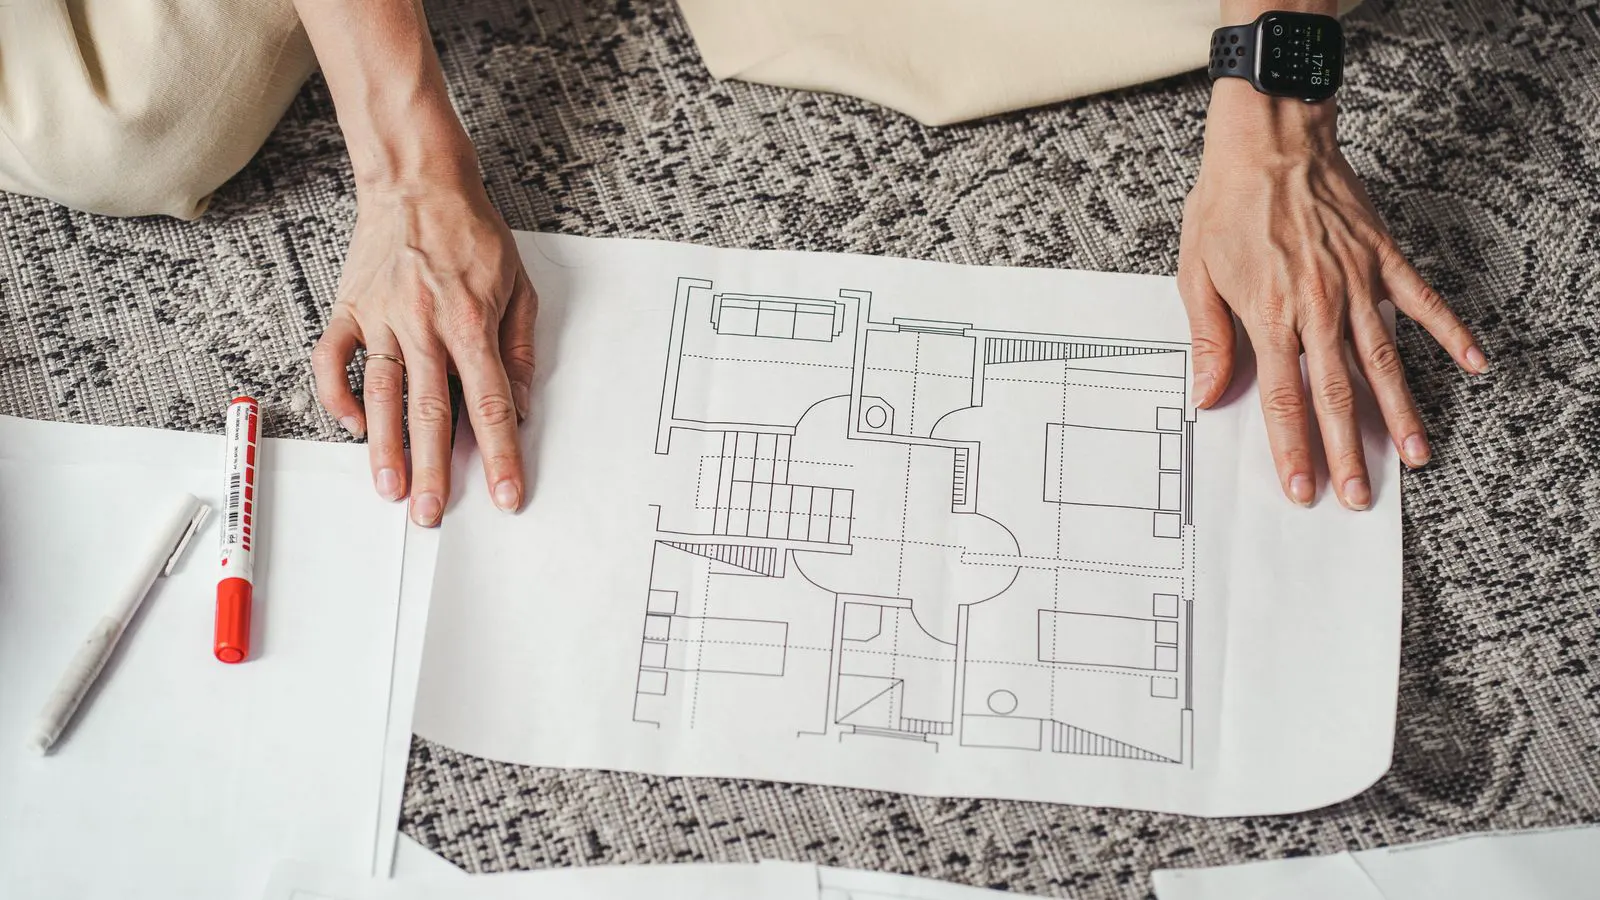
A prep station layout excels for multi-tasking crews with dedicated work zones, while a cook line layout prioritizes speed and throughput for high-volume service. The best choice depends on your menu complexity, staff count, and order volume.
- A prep station layout supports diverse menu items through dedicated zones for raw and cooked foods.
- A cook line layout optimizes speed for high-volume service by arranging equipment in a logical sequence.
- Hybrid layouts combine the strengths of both approaches when space and budget allow.
- Equipment placement must account for workflow efficiency and clear separation between clean and dirty areas.
- Measure your kitchen dimensions and map out staff movement before selecting a layout.
Start with the Kitchen Layout Decision
Choosing the right kitchen layout determines how your team moves through the day. The decision shapes everything from how quickly orders hit the pass to how much cross-contamination risk exists between raw proteins and ready-to-eat items. A well-planned layout reduces fatigue and prevents bottlenecks during the dinner rush.
Most commercial kitchens fall into one of three main configurations. The prep station layout organizes work by function, with dedicated areas for each type of preparation. The cook line layout arranges equipment in a linear sequence that follows the order of operations. The hybrid approach blends both, allocating space based on menu priority and volume.
The best choice depends on your operation. A bistro with a twelve-item menu and three cooks works differently from a cafeteria feeding five hundred people. Understanding these trade-offs helps you invest in equipment placement that actually serves your business.
How a Prep Station Layout Works
A prep station layout divides the kitchen into functional zones. Each station handles a specific part of the process, from cutting vegetables to portioning proteins to assembling final plates. The stations are arranged around a central work area, often with a pass or plate pickup point in the middle.
This setup gives each cook a defined territory. The salad station stays dedicated to leafy greens and dressings. The grill station manages heat sources and searing tasks. The fry station handles oil changes and temperature monitoring. Clear boundaries reduce confusion and limit cross-handling of ingredients.
The advantage lies in specialization. When a cook focuses on one type of task, technique improves and mistakes decrease. The kitchen also scales well for complex menus with many components. A fine dining operation with ten-course menus benefits from this organization because each dish requires distinct preparations.
The limitation is speed. During peak service, moving between stations creates delays. A plate that needs three different components must travel through multiple hands before reaching the pass. If staff are not disciplined about timing, components can cool or overcook while waiting for other elements.
How a Cook Line Layout Works
A cook line layout arranges equipment in a linear or U-shaped sequence that follows the logical flow of cooking. Raw ingredients enter one end, pass through prep, heat, and finishing stations, and exit at the plate assembly point. The layout mimics an assembly line, with each cook handling a specific station in sequence.
This configuration excels in high-volume environments. Fast food kitchens, catering operations, and food courts use this approach because speed matters more than customization. The line moves products continuously, reducing waiting time between steps.
The primary benefit is throughput. When orders follow a predictable path, cooks develop muscle memory and work faster. The layout also makes it easier to monitor quality. A line cook can see the entire process from start to finish, spotting problems early.
The main constraint is menu flexibility. A cook line works best when dishes follow similar preparation steps. If your menu includes complex items with unique sequences, the line breaks down. Adding a new dish that requires steps out of order creates confusion and slows the line.
When to Pick Each Layout
The right kitchen layout depends on several factors. Menu complexity, service speed requirements, staff experience, and available square footage all influence the decision.
Choose a prep station layout when your menu varies widely and quality control matters. This works well for fine dining restaurants, specialty food service operations, and kitchens producing diverse daily menus. The dedicated stations allow attention to detail that linear setups struggle to match.
Select a cook line layout when speed and volume dominate your operations. Cafeterias, hospital food service, and high-turnover fast casual restaurants benefit from this approach. The linear flow handles hundreds of orders per hour with consistent timing.
A hybrid layout suits operations with both high-volume items and specialty dishes. Allocate space for a cook line to handle standardized items, then add prep stations for complex preparations. This requires more square footage but offers flexibility.
Equipment Placement Considerations
Equipment placement within your chosen layout affects workflow efficiency as much as the layout itself. Position heat sources away from raw ingredient storage to prevent cross-contamination. Place the pass where it is accessible from all stations without forcing cooks to walk across the room.
Consider the distance between the walk-in refrigerator and prep stations. Every extra foot of walking adds seconds to each order. In high-volume settings, these small delays compound quickly. Place the refrigerator close to the primary prep area, with a clear path that does not block traffic flow.
The dishwashing area belongs at the end of the process, where dirty items exit the kitchen. However, it must be close enough that clean plates can return quickly to the pass. Too far away, and cooks wait for plates. Too close, and the noise and heat disrupt the cooking environment.
Water sources need to be accessible without creating puddles or slip hazards. Position sinks near prep stations but away from walk-in paths. The grease trap or oil disposal area should connect to fryers without requiring long hose runs.
Workflow Efficiency and Staff Movement
Workflow efficiency depends on how smoothly staff move through the kitchen. A well-designed layout creates a natural flow that minimizes backtracking. Cooks should move in one direction through the kitchen, not zigzagging between stations.
Map out the path a plate takes from raw ingredient to final assembly. Identify where workers must turn around or cross paths with each other. These intersection points become bottlenecks during rush periods. Adjust equipment placement to eliminate unnecessary crossings.
Staff movement patterns change based on experience level. New cooks need more time to find their stations and process ingredients. Experienced teams move faster but may take shortcuts that compromise safety. The layout should accommodate both by providing clear sight lines and unobstructed paths.
Training time decreases when the layout matches the menu. If your cook line handles three types of dishes, assign each cook to a specific station. The kitchen becomes predictable, and new hires learn the rhythm quickly. In a prep station layout, cross-training matters more because cooks may need to cover multiple stations.
Space and Budget Trade-offs
A larger kitchen allows more flexibility in layout design. You can separate raw and cooked areas completely, add dedicated stations, and create buffer zones. A smaller kitchen requires compromises. Equipment must serve multiple functions, and stations may overlap.
Budget constraints affect both layout and equipment selection. A prep station layout often requires more individual appliances, increasing capital costs. A cook line may use fewer, larger units that handle multiple tasks. However, the cook line needs more counter space for staging plates and components.
Consider long-term costs when evaluating options. A layout that works well today may become a bottleneck as your menu grows. Design with some flexibility in mind. Leave space for additional stations or equipment upgrades. Avoid overbuilding, but do not create a configuration that cannot expand.
Common Layout Mistakes to Avoid
The most common mistake is designing the layout around equipment availability rather than workflow. Buying a large combi oven first and forcing the rest of the kitchen around it creates inefficient movement. Plan the process before selecting equipment.
Another error is ignoring the receiving area. If deliveries arrive at a location far from the walk-in refrigerator, staff waste time carrying items. Position receiving near storage with a clear path for unloading carts.
Forgetting about the pass creates another problem. The pass is where plates leave the kitchen and enter service. If it is poorly positioned, servers crowd the area, blocking cooks from moving. Place the pass where it has clear access from both the kitchen and the dining area.
Finally, do not neglect storage for finished goods. A kitchen with no space to hold plated dishes before service creates pressure during rushes. Allocate a staging area near the pass where completed plates can wait briefly without blocking traffic.
Frequently asked questions
Can I convert a prep station layout to a cook line layout later?
Yes, but it requires significant renovation. You will need to move equipment, reconfigure plumbing and electrical connections, and update ventilation. Plan for this possibility if your business model might change.
What is the minimum square footage needed for each layout type?
There is no universal minimum, but a basic cook line requires more counter space than a small prep station setup. As a general rule, allocate at least fifteen square feet per cook station, plus space for equipment and walkways.
Which layout is better for a kitchen with two cooks and one prep cook?
A prep station layout works well for this team structure. The two cooks can handle heat and assembly stations, while the prep cook manages ingredients. The layout supports their different roles without requiring constant movement between areas.
Do health inspectors prefer one layout over another?
Health codes focus on proper separation of raw and cooked foods, adequate handwashing facilities, and cleanable surfaces. Both layouts can comply, provided you maintain clear boundaries and proper sanitation practices throughout the kitchen.
How do I know if my current layout is causing workflow problems?
Watch your team during peak service. If cooks are waiting for ingredients, crossing paths constantly, or moving plates across the room, the layout needs adjustment. Track where delays occur and redesign those specific zones.