Poor kitchen flow creates bottlenecks that reduce productivity and increase staff fatigue. This article identifies common layout mistakes, explains how they affect equipment sourcing, and offers practical fixes for high-volume commercial kitchens.
- Kitchen flow breaks when prep, cooking, and plating zones overlap or sit too far apart.
- Bottlenecks form where two tasks share the same space, such as a single pass window or a narrow prep counter.
- Sourcing decisions must account for flow. A larger hood or wider pass can fix a layout error more cheaply than a remodel.
- Productivity improves when staff can move without crossing paths, waiting for space, or handling hot and raw items in the same handoff.
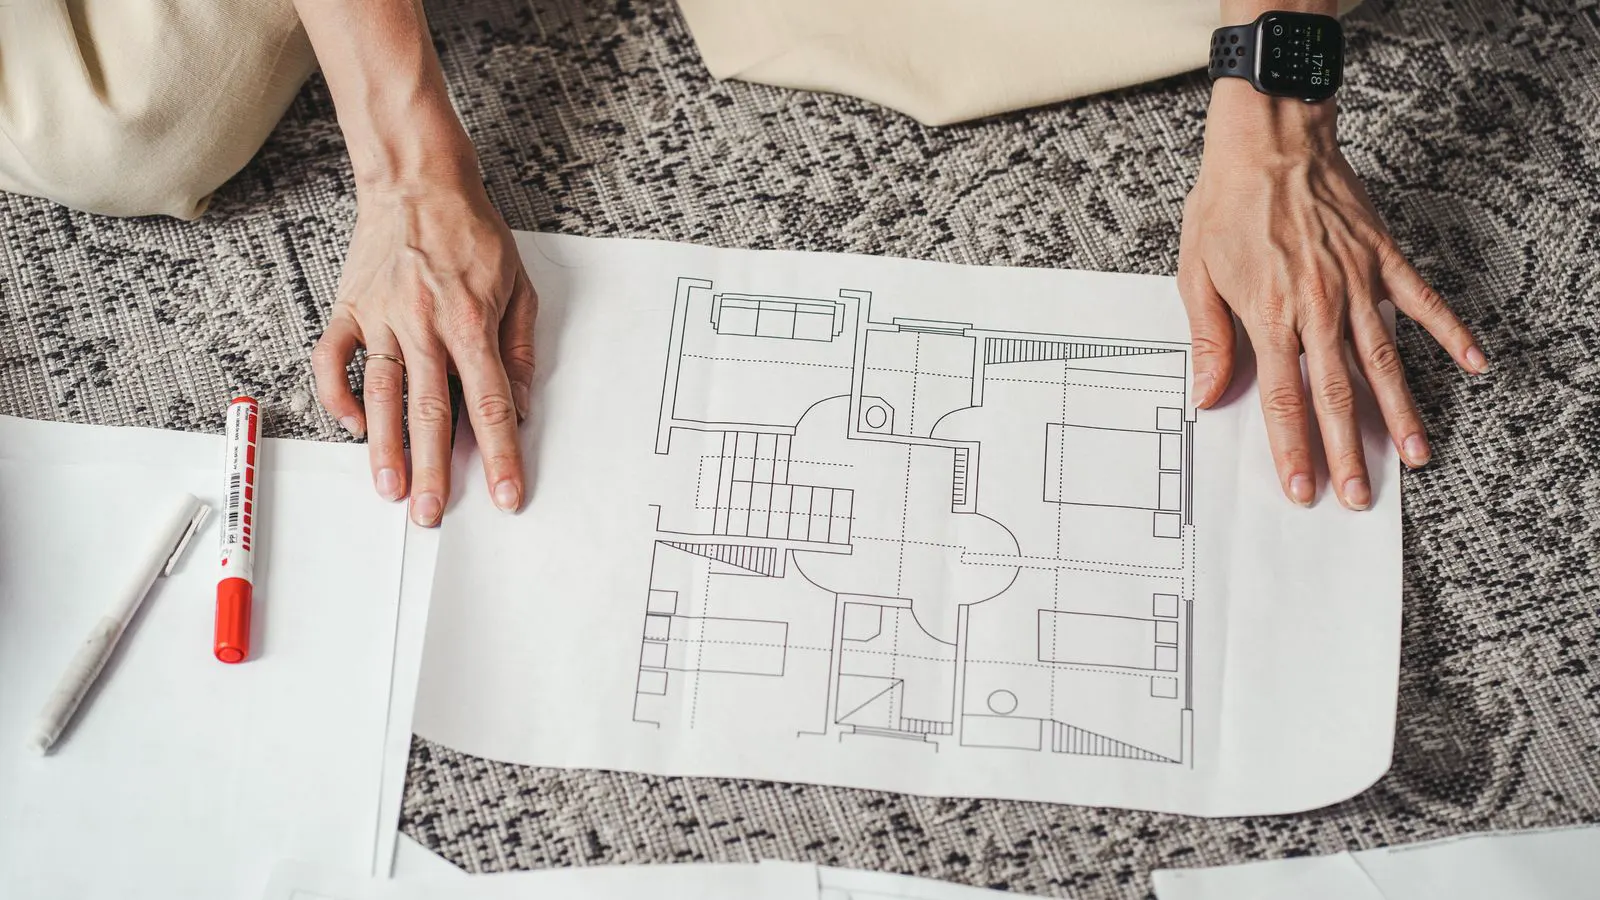
- A simple walk-through test catches most flow problems before equipment is ordered.
A kitchen flow failure rarely shows up as one broken machine. It shows up as a line that backs up during the evening rush, a plating station that cannot keep pace with the cook line, or a dishwasher line that holds up the next ticket. The problem is usually in the layout, not the equipment.
This article breaks down the common layout mistakes that disrupt kitchen flow and create bottlenecks. It explains how each mistake changes sourcing decisions and affects productivity. The goal is to help you design a kitchen that moves food, staff, and supplies in one direction without friction.
What is kitchen flow, and why does it matter
Kitchen flow is the path that food, staff, and supplies take from receiving to plating to service. It covers the receiving dock, storage, prep, cooking, plating, and dish return. Good flow keeps these functions separated enough to avoid cross-contamination and close enough to avoid long carries.
When flow is weak, staff spend time walking, waiting, or rearranging. That time is lost from cooking, plating, and cleaning. Productivity drops because the same number of people now handle more movement than food.
The flow also affects sourcing. A kitchen with a short distance between prep and cook line may need a smaller, faster range. A kitchen with a long carry distance may need a larger pass, more carts, or a conveyor. Getting the layout right first prevents buying the wrong equipment later.
Why bottlenecks form in a commercial kitchen
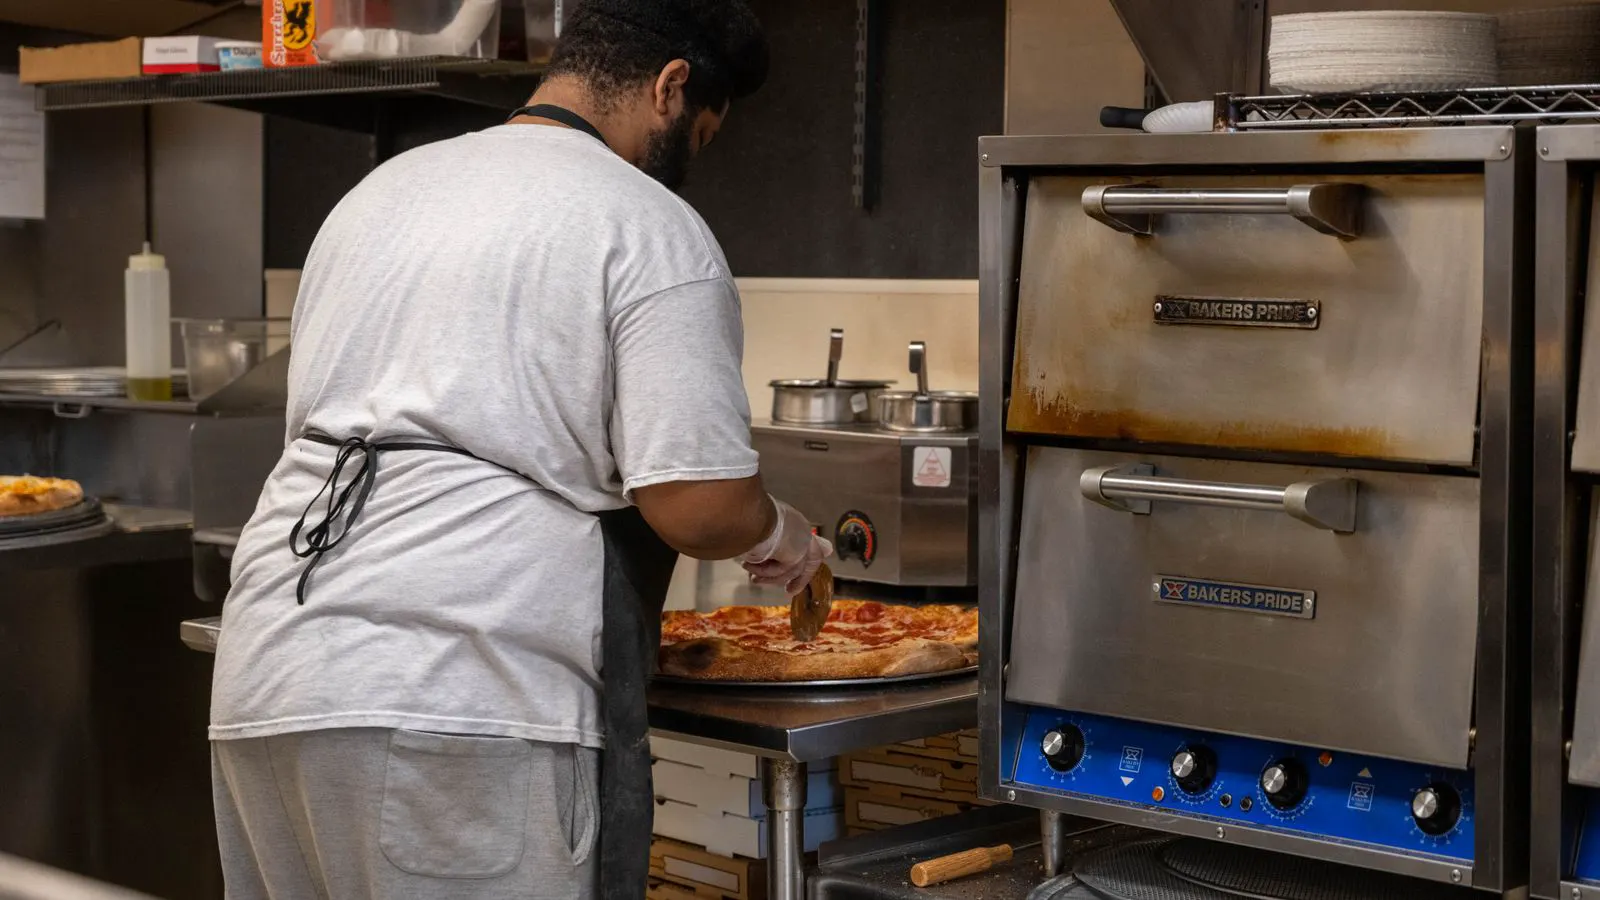
Bottlenecks form where two or more tasks compete for the same space, time, or person. A single pass window is a common example. If the cook line and plating station share one narrow opening, tickets pile up when both sides are busy.
Another common bottleneck is the dish return point. If dirty plates and clean plates cross at the same counter, staff must stop and sort. That pause slows every ticket that follows.
A third bottleneck is the handoff between prep and cook. If the prepper must reach across the cook to drop off a portion, the cook stops to watch the handoff. That creates a physical block and a mental pause.
These bottlenecks multiply. A five second pause at one point becomes a three minute delay at the pass. Productivity falls not because staff are slow, but because the layout forces them to stop.
The most common layout mistakes
The following table lists six layout mistakes that frequently appear in commercial kitchens. Each one creates a specific flow problem and suggests a sourcing adjustment.
| Mistake | Flow Problem | Sourcing Adjustment |
|---|---|---|
| Prep and cook share the same counter | Cross contamination and handoff delays | Separate prep and cook zones with a dedicated pass or cart lane |
| Dish return crosses the cook line | Clean and dirty items collide | Move dish return to a side wall or add a second return point |
| Single pass window | Tickets pile up during peak | Add a second pass, widen the opening, or use a conveyor |
| Receiving and storage in the same area | Deliveries block prep space | Create a dedicated receiving zone with a staging shelf |
| Cook line faces the door | Staff are interrupted by service | Position the cook line away from the service door |
| No dedicated plating counter | Plating happens on the cook line | Add a separate plating station with its own heat lamp or pass |
Each of these mistakes looks small on a floor plan. In a live kitchen, they create friction. The fix is usually not more equipment, but better placement of the equipment you already own or plan to buy.
How layout mistakes change equipment sourcing
When flow is weak, buyers often try to solve the problem by adding more of the same equipment. A kitchen with a slow dish line buys a second dishwasher. A kitchen with a crowded cook line buys a larger range. The equipment is fine, but the layout still blocks the flow.
Sourcing should start with the path, not the machine. If the dish return crosses the cook line, a second dishwasher does not help. Moving the return point does. If the pass is too narrow, a larger range does not help. Widening the pass or adding a second window does.
This changes the budget in a useful way. A wider pass window or a dedicated cart lane can cost less than a new range. A staging shelf at receiving can cost less than a larger walk-in cooler. The layout fix often comes first, and the equipment selection follows.
It also changes the specification. A kitchen with a long carry distance may need a heavier-duty cart with wheels that roll over a floor seam. A kitchen with a tight turn may need a range that opens from the front instead of the side. The flow dictates the feature set.
How to test your kitchen flow before ordering
Before you order equipment, walk the path yourself. Start at receiving. Move a tray of food through prep, into the cook line, to plating, and to the pass. Then walk the dish return path and see where it meets the clean path.
Look for three things. First, do any two staff members have to share the same spot at the same time? If yes, that is a bottleneck. Second, does anyone have to carry a tray across an active zone? If yes, that is a safety and flow risk. Third, does the dish return create a pile of clean plates or dirty plates at the same counter? If yes, the layout is mixing two different tasks.
You can also test with a simple timer. Have one person run a single ticket from receiving to pass. Time it. Then have the same person run the dish return path. Compare the two. If the dish return takes longer than the cook path, the return is the constraint. Fix the return before adding more cook equipment.
A short walk-through catches most layout errors. It costs nothing and prevents a bad purchase.
How to design for productivity without overbuilding
Productivity in a commercial kitchen comes from removing pauses, not from adding speed. A fast range in a crowded kitchen still slows down because the pass backs up. A calm, well-spaced kitchen with standard equipment often outperforms a fast kitchen with a layout error.
Design for the peak, not the average. If the evening rush creates a bottleneck, fix that point. If the lunch rush is smooth, leave it. You do not need to solve every possible scenario. You need to solve the one that breaks service.
Keep zones distinct. Prep should not touch cook. Cook should not touch plating. Dish return should not touch clean. The boundaries do not need to be walls. They can be a counter edge, a cart lane, or a clear floor space. The point is to make the handoff obvious.
Finally, leave room for growth. A kitchen that works for fifty covers a day may struggle at seventy. A wider pass, an extra staging shelf, or a second dish return point can absorb that growth without a full remodel. The layout should have a little slack before it becomes a bottleneck.
A worked example in plain words
Imagine a kitchen where the prep station sits directly in front of the cook line. The prepper drops a tray of protein onto the cook counter. The cook picks it up, cooks it, and plates it on the same counter. The plating station is just a small shelf next to the range.
During the rush, the prepper and the cook occupy the same counter at the same time. The plating shelf fills up because the cook has no room to set down a finished plate. The cook must move the plate to the pass, but the pass is narrow. The ticket waits.
The fix is not a new range. The fix is moving the prep station to a side wall and adding a dedicated pass between cook and plating. The prepper now drops the tray into a cart lane. The cook takes it from the cart, not from a shared counter. The plating station has its own counter with a heat lamp. The pass is wide enough for two trays at once.
The dish return is moved to the far side of the kitchen. Dirty plates now go to a separate return point. Clean plates come from the dishwasher to the plating station without crossing the cook line.
The same staff, the same equipment size, and the same menu now run smoother. The flow moved. The bottlenecks are gone. Productivity improved because the path is clear.
The layout change also changed sourcing. The pass is now a separate item in the budget. The prep station is a smaller unit because it no longer needs to be built into the cook line. The dish return point is a simple shelf and a drainboard, not a second dishwasher. The total equipment cost may be lower, and the kitchen works better.
Final checklist for a layout review
- Draw the path from receiving to pass. Mark every handoff.
- Mark where clean and dirty items cross.
- Mark where two staff members share the same space.
- Identify the point that slows tickets the most.
- Fix that point before adding equipment.
- Leave room for a small increase in volume without a remodel.
A kitchen flow that works is not the one with the most machines. It is the one where food, staff, and supplies move in one direction without stopping. Fix the layout first. Then choose the equipment.
Frequently asked questions
What is the single biggest cause of kitchen flow failure?
The most common cause is two tasks sharing the same space at the same time, such as prep and cook on one counter or dish return crossing the cook line.
How do I know if my kitchen has a bottleneck?
Watch the kitchen during a busy period. If tickets pile up at one point, staff stop to wait for space, or clean and dirty items mix at the same counter, you have a bottleneck.
Can I fix a layout problem without a full remodel?
Yes. Many fixes are simple. Move a counter, add a cart lane, widen a pass, or reposition the dish return. These changes often solve the flow issue before any new equipment is needed.
How does layout affect equipment sourcing?
Layout determines what equipment you need and where it sits. A short carry distance may allow a smaller unit. A long carry distance may require a wider pass, heavier carts, or a conveyor. The path comes first; the machine follows.
What is the best way to test a kitchen flow before ordering?
Walk the full path from receiving to pass and back through dish return. Look for shared spaces, long carries, and cross-points. Time a single ticket to find the slowest step. Fix that step before buying new equipment.