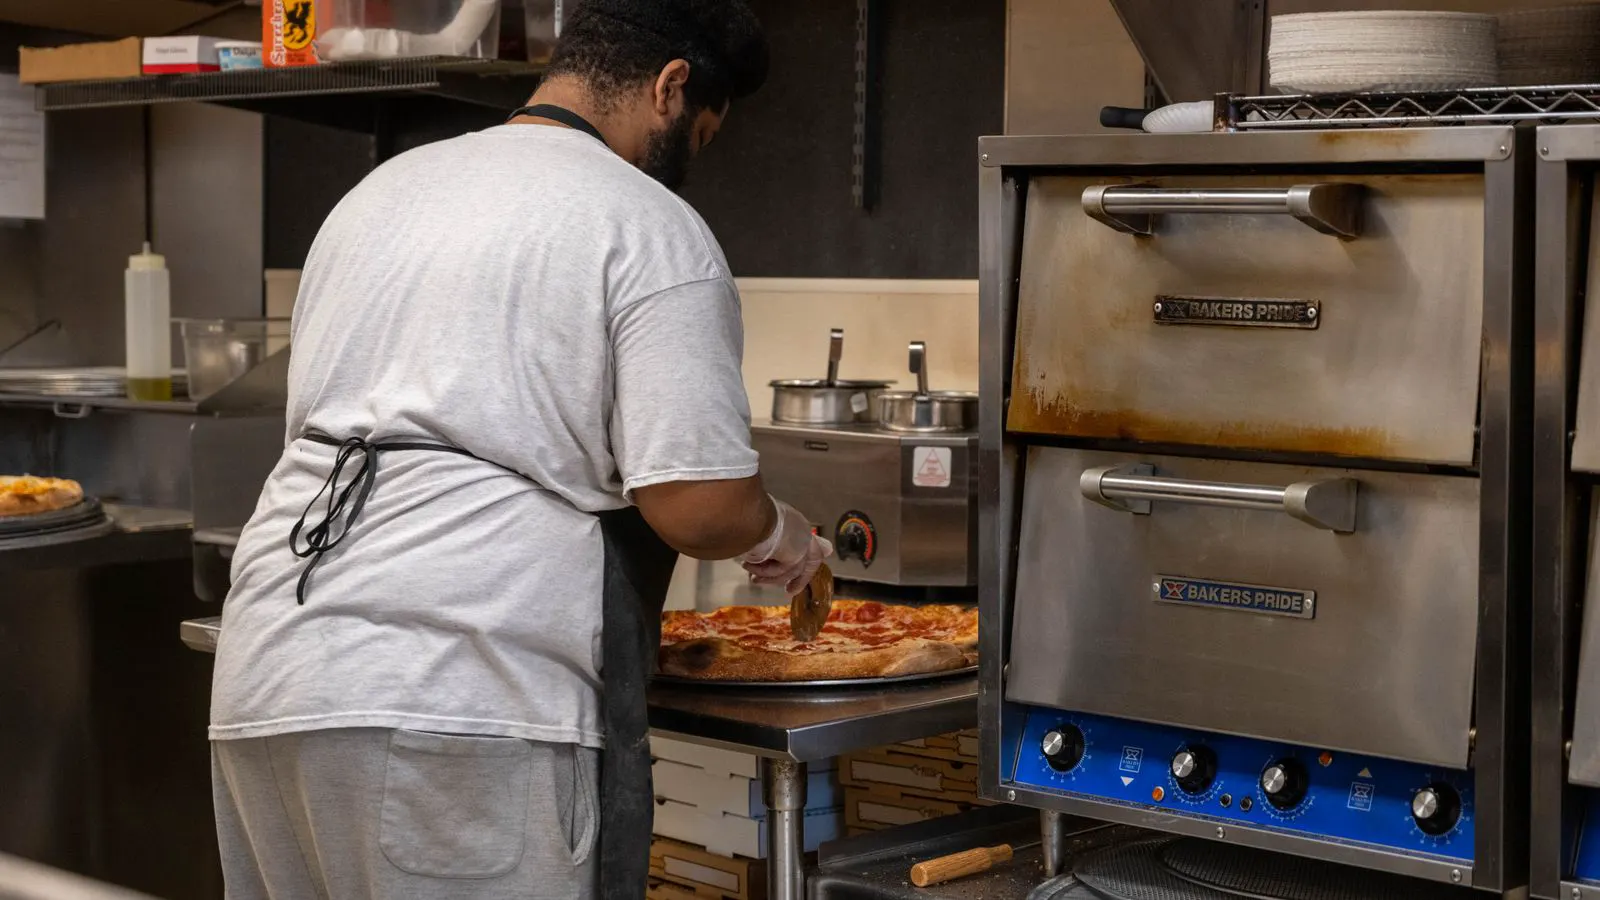
Tight workspaces in retrofits often stem from poor space planning, blocked egress, and equipment that exceeds legacy footprint. This guide lists common symptoms, their causes, and practical fixes, then offers prevention steps for future modifications.
- Measure actual clearance around each unit before assuming a fit; legacy footprints rarely match modern equipment.
- Keep primary egress and access routes open, and respect accessibility requirements for door widths and turning space.
- Use the symptom-cause-fix table to diagnose tight spaces quickly and apply targeted corrections.
- Plan for service access, not just cooking flow, to avoid future bottlenecks.
- Document dimensions and constraints early so future adjustments are faster and cheaper.
Why the kitchen feels tighter than the drawings suggest
A retrofit kitchen often hides its problems in the gaps between walls, fixtures, and equipment. The original floor plan may have allowed generous clearances, but a decade of added appliances, storage, and partitioning can erase that room. The result is a space that looks workable until a crew of four tries to move through it during a dinner rush.
Start by walking the room without moving any equipment. Note where you have to turn sideways, where a door hits a corner, and where the cook line forces a cook to step back to open a cabinet. Those moments are the symptoms. They show where the layout has drifted out of alignment with the equipment now in use.
What to measure before you move anything
Before you rearrange anything, take a full set of measurements. Record wall to wall, door to door, and every obstacle in between. Include the thickness of door leaves, the swing of hinged cabinets, and the projection of any fixed equipment such as a hood, exhaust duct, or fire suppression line. If the kitchen has multiple levels, note the vertical clearance under overhead units as well.
A practical set of measurements includes:
- Width of every walkway, measured at the narrowest point.
- Clear opening width of every door, measured with the door fully open and the leaf subtracted.
- Distance from each appliance to the nearest wall or fixed object, measured in both directions a cook would approach it.
- Turning radius for the main work area, which is usually the space a two-person team needs to pivot safely.
- Service access points, including the path from the receiving door to the first storage point and the route to the dish pit.
These numbers become your baseline. Without them, you are guessing. With them, you can compare the existing state against the requirements of the equipment you plan to install.
Common symptoms and likely causes
The table below lists the patterns you will see most often in tight retrofit kitchens. Match what you observe to the likely cause, then apply the fix.
| Symptom | Likely cause | What to do |
|---|---|---|
| Cook must step into the aisle to open a cabinet or door | Cabinet or equipment projection exceeds the planned walkway width | Rebuild or relocate the cabinet, or replace it with a shallower unit that fits within the existing clearance. |
| Two workers cannot pass each other at the cook line | Work station depth plus aisle width is too narrow for two-person flow | Reduce station depth if the process allows, or shift the cook line away from the wall to create a wider aisle. |
| Door to walk-in cooler blocks the main path | Door swing overlaps the primary egress route | Install a pocket door or sliding door, or relocate the cooler door to a less critical side. |
| Dish pit crew waits for a cook to clear the pass | Dish pit and cook line share the same narrow corridor | Separate the two flows by moving the dish pit to a different wall or by adding a second pass point. |
| Fire suppression or exhaust hose has no service access | Equipment was pushed too far from the wall during a previous fit | Move the equipment back to its original footprint or add a removable panel to the wall for service. |
| Accessibility route is blocked by a cart or storage | Temporary storage is placed in the required turning space | Designate a fixed storage point outside the turning radius and remove the temporary item. |
If the cause is unclear, photograph the area and measure the exact obstruction. A single photo and a set of dimensions often reveal the fix faster than a long discussion.
How to keep egress and accessibility clear
Egress is the path a staff member must take to leave the kitchen quickly in an emergency. In a tight retrofit, that path is often the first thing to get squeezed. Keep at least one egress route unobstructed at all times, and make sure it is wide enough for two people to pass if local rules or your own safety standard require it.
Accessibility is a separate but related issue. A kitchen that is tight for a cook can be impossible for a worker with a mobility device. Check the width of every door on the main route, the turning space at the entrance, and the height of any counters a person might need to reach. If a door is narrower than the standard for accessible openings, consider a wider door or a sliding alternative. If a counter is too high, add a lower work surface at that point.
The most common mistake is treating egress and accessibility as afterthoughts. They are not. They are the non-negotiable frame around which all other layout decisions must fit.
How to adjust workflow without moving the walls
You do not always need to move equipment to fix a tight space. Sometimes the fix is in the flow of work. A cook line that forces a cook to turn around to grab a pan is a layout error. A prep station that sits directly in front of the cook line creates a bottleneck. Look for these small misalignments.
Start by mapping the actual movement of a single dish. Trace the path from the cook line to the pass, from the pass to the dish pit, and from the dish pit back to the cook line. If that path crosses itself, the layout is fighting itself. If it runs in a clean loop, the space is working better than you think.
In many retrofits, the fix is as simple as moving one station. Shifting the prep station by two feet can open a walkway. Moving the pass point by a few inches can give the cook room to plate without stepping into the aisle. These small changes often do more than a major repositioning of the cook line.
How to plan for future changes
A tight kitchen is rarely a one-time problem. It is a symptom of a space that was filled to capacity without room for adjustment. Plan for change by leaving a small amount of breathing room in every major area. A walkway that is exactly wide enough for one person today will be too narrow next time the menu changes or a new appliance arrives.
Keep a set of as-built drawings. Update them after every change. Note the dimensions of each unit, the location of any fixed equipment, and the clearance you have chosen. When a new problem appears, you can compare the current state against the original plan and see exactly what was lost.
Finally, test the layout with real people. Do not rely on a drawing alone. Walk the room with a full crew. Run a mock service. Watch where they slow down, where they bump into each other, and where they have to stop to let someone else through. Those observations are more useful than any formula.
Prevention tips for future retrofits
The best way to avoid tight workspaces is to catch the problem before it happens. Use these steps when planning any modification:
- Measure the existing clearances before choosing new equipment.
- Keep egress and accessibility routes open at all times.
- Leave at least a small amount of extra width in the main walkways.
- Plan for service access to every fixed unit.
- Document every change with a measurement and a photo.
A kitchen that is tight today is usually a kitchen that was never tested against the people who will use it. The fix is not always a bigger room. Often it is a clearer layout, a wider door, and a workflow that does not fight the space.
Frequently asked questions
How much walkway width is enough for a tight commercial kitchen?
A minimum width that allows two people to pass comfortably is a good target, though local code and the number of workers on shift will set the real requirement. Measure at the narrowest point and test with a full crew.
Can I fix a blocked egress route by moving just one piece of equipment?
Yes, in many cases. Identify which unit blocks the path, then move it to a position that keeps the route clear without creating a new bottleneck. Test the route after the move.
What is the fastest way to diagnose a tight workspace?
Walk the room without moving anything and note every point where you have to turn sideways or step into the aisle. Measure each obstruction and compare it against the required clearance for that area.
Do I need to meet accessibility standards in every part of the kitchen?
The primary route from the entrance to the main work areas should meet accessibility requirements. If a specific station is used by a staff member with a mobility limitation, that station should also be accessible.
How do I keep service access to a hood or exhaust system in a tight kitchen?
Keep the equipment at a distance from the wall that allows a technician to reach the service points, or add a removable panel to the wall. Verify the access path before final installation.