A resilient kitchen design starts with modular zones and adaptable equipment. By planning for five to six common food service shifts, you can reconfigure the space for new menus without tearing out walls or replacing the entire utility plant.
- Plan the kitchen around five to six likely menu shifts, such as the rise of plant-based or the return of fast service models.
- Use adaptable equipment that can handle multiple functions or be swapped out without major plumbing or electrical changes.
- Keep the utility plant, ductwork, and floor drains positioned to support future reconfigurations.
- Avoid committing to a fixed cook line that limits the ability to add or remove stations.
- Design clearances and traffic flow to remain safe and efficient even when equipment is moved.
A kitchen that cannot adapt to a new menu is a liability. Menus change faster than construction schedules, and a layout that works perfectly for one service style may feel restrictive six months later. The goal of a resilient kitchen design is not to predict the future with certainty. It is to build a space that absorbs change with minimal disruption.
This approach focuses on five to six shifts that buyers and engineers should plan for. The aim is practical. You want a space that can accommodate new service models without requiring a full rebuild, major utility rerouting, or a complete equipment replacement.
What are the five to six shifts to plan for?
The most effective kitchen design anticipates change. It does not try to solve every possible scenario. Instead, it prepares for a handful of likely transitions that affect equipment placement, workflow, and utility load.
-
The plant-based transition. More kitchens are adding or replacing meat-heavy stations with vegetable prep, grilling, and roasting. This shift often requires more cutting board surface, more ventilation for high-heat vegetable cooking, and different storage for produce versus protein.
-
The return of fast service. Even in fine dining or hybrid concepts, there is a recurring trend toward faster throughput. This may mean adding a pass station, reconfiguring the hot line, or moving prep closer to the service window.
-
The specialty cooking surge. Menu trends often favor specific techniques, such as smoking, charbroiling, or high-heat searing. A layout that only supports conventional ovens and fryers will struggle when a chef wants to add a smoker or a flat-top.
-
The retail and grab-and-go expansion. Many kitchens are adding front-of-house sales points. This requires a separate pass, refrigerated display cases, and a workflow that does not conflict with the main cooking line.
-
The menu simplification or consolidation. Sometimes the shift is in the opposite direction. A complex kitchen may be simplify to reduce labor or improve consistency. The layout needs to allow for stations to be removed or combined without leaving awkward gaps or broken flow.
-
The equipment swap for reliability. A common shift is replacing multiple single-function machines with fewer, adaptable units. For example, a multi-function combi oven can replace a separate oven and steamer, freeing up floor space.
How does flexibility change the equipment selection process?
Flexibility is not just about floor space. It is about choosing adaptable equipment that can serve multiple purposes or be swapped out without a major renovation.
When selecting equipment, look for units that can be moved or reconfigured. A portable griddle or a mobile prep cart can fill a gap in the cook line temporarily. A standard size range hood and vent duct can be used for a new fryer or a new griddle without new construction.
Adaptable equipment often has a modular design. For example, a refrigerated prep table with a built-in sink can serve as a wash station, a prep station, or a holding area. A combi oven can handle braising, steaming, and roasting, reducing the need for separate units.
The key is to avoid over-specializing. If a station is built solely for one function, it becomes difficult to repurpose. A station designed for general use, with the right utilities nearby, can be assigned to different tasks as the menu changes.
Where should utilities be placed to support future changes?
Utilities are the most expensive part of a kitchen to move. A future-proof kitchen design positions them to minimize the cost of reconfiguration.
Floor drains should be placed in open areas that can accommodate multiple equipment types. A drain in the center of a prep zone can serve a sink, a wash station, or a mobile cart. Avoid placing drains directly under a fixed equipment line.
Electrical outlets and gas valves should be positioned to serve adjacent zones, not just the equipment currently installed. A power drop near a wall can serve a new refrigerated unit or a small appliance. A gas valve near a duct run can serve a new cooking appliance.
The utility plant itself, such as the boiler, chiller, or air handling unit, should be sized to handle a reasonable increase in load. If the plant is too small, adding new equipment may require a major upgrade. Sizing the plant for a moderate increase in capacity is a common practice in resilient design.
Ductwork and venting are also critical. A standard size duct run can serve multiple cooking appliances. If a new grill or fryer is added, it can be connected to the existing duct with minimal work. Avoid creating dedicated duct runs for each appliance.
How to maintain safe clearances when moving equipment
Moving equipment changes the traffic flow. A layout that works with one arrangement may create bottlenecks with another. Safe clearances around hot cooking equipment must be maintained regardless of the setup.
The basic rule is to keep the primary work triangle, the path from prep to cooking to plating, clear and unobstructed. When moving equipment, check that the path between the main stations is at least wide enough for two people to pass comfortably.
Hot surfaces, such as ovens, fryers, and griddles, require additional clearance. A standard clearance of a few feet on all sides is a common practice. This space allows for safe access to controls, for the removal of hot pans, and for the movement of staff.
When reconfiguring the kitchen, test the new layout with staff. Have them walk through a typical service. Identify where they might bump into equipment or where the flow feels awkward. A small adjustment in the placement of a cart or a table can make a big difference.
How to use the table to compare layout options
The following table shows how different layout options handle flexibility and adaptable equipment.
| Layout Option | Flexibility Level | Adaptable Equipment Focus | Best For |
|---|---|---|---|
| Fixed U-Shape Cook Line | Low | Single-function ovens, fryers | High-volume, consistent menu |
| Modular Island Layout | High | Multi-function griddles, combi ovens | Hybrid service, changing menus |
| Open Prep and Cook Zone | High | Mobile carts, portable prep tables | Small teams, fast service |
| Zoned Station Layout | Medium | Specialized equipment with shared utilities | Specialty cooking, retail expansion |
The modular island layout is often the most adaptable. It allows stations to be added or removed without disrupting the main flow. The open prep and cook zone is well suited for smaller kitchens that need to do more with less space.
How to plan for a menu shift without a full rebuild
A full rebuild is rarely necessary when the layout is designed with adaptability in mind. The key is to keep the “shell” of the kitchen flexible.
The shell includes the floor, the walls, the ceiling, and the utility infrastructure. If these elements are positioned to support multiple configurations, the equipment layer can be changed without touching the shell.
For example, a new menu may require a dedicated station for a new technique. Instead of building a new wall or a new duct run, the kitchen can use a mobile unit or a standard size appliance that connects to existing utilities.
The goal is to treat equipment as a layer that can be updated. The shell should be built to last, while the equipment should be chosen to be replaceable.
What documents should support the design?
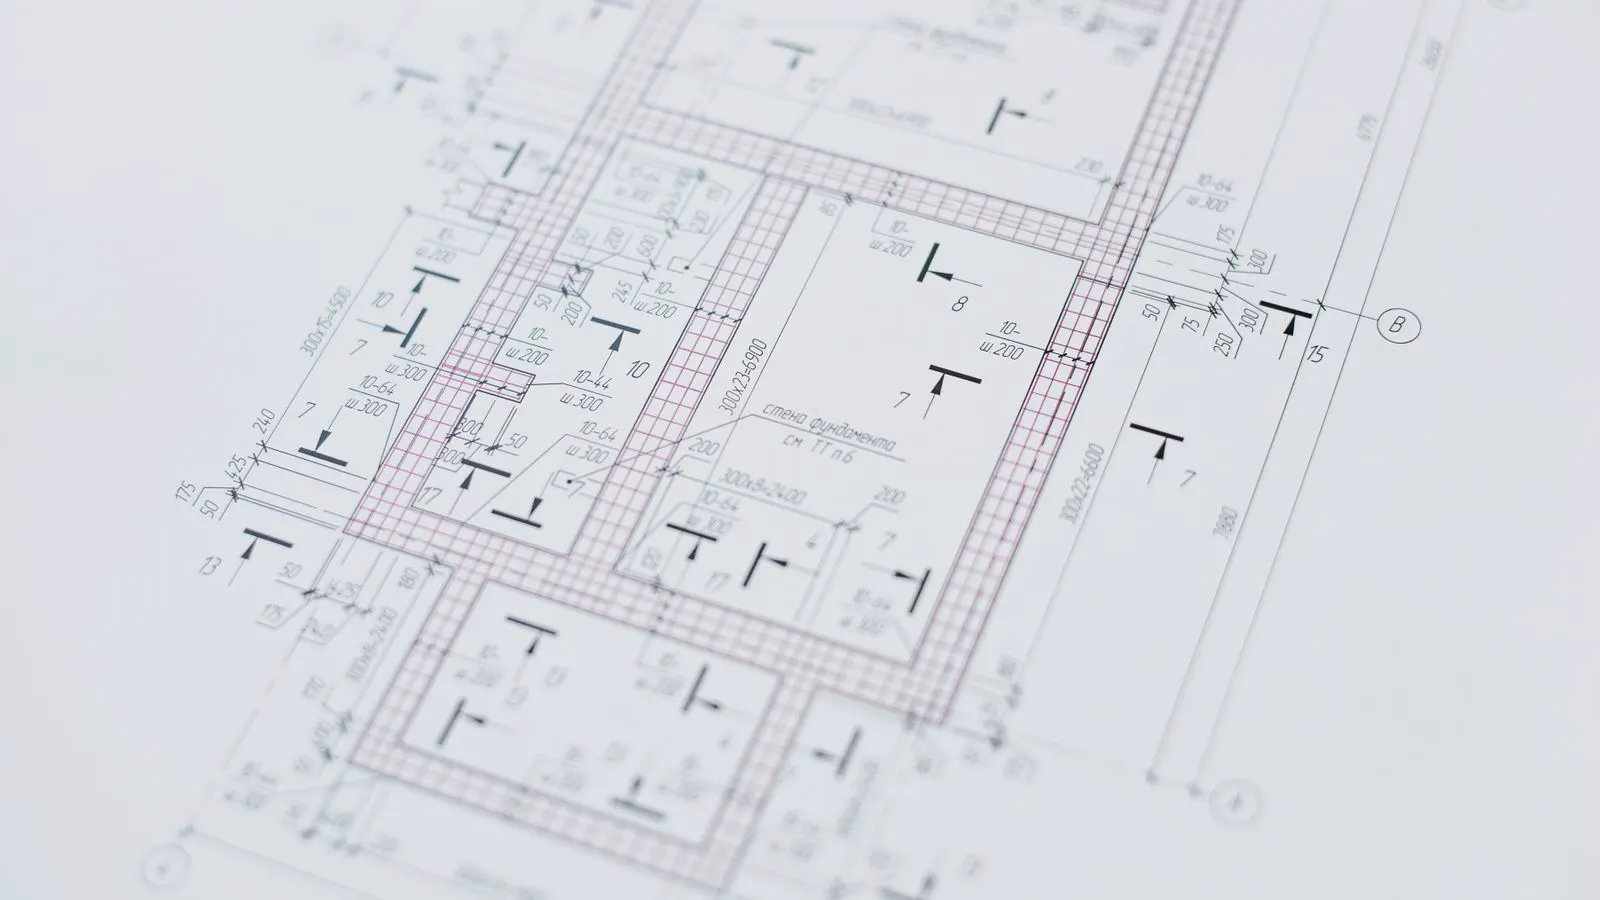
A resilient kitchen design should be supported by clear documentation. This includes the layout plan, the equipment list, and the utility map.
The layout plan should show the current arrangement and, ideally, one or two alternative arrangements. This helps the team understand how the space can be reconfigured. The equipment list should note which units are adaptable and which are fixed. The utility map should show the location of power drops, gas valves, floor drains, and duct runs.
These documents are not just for the construction phase. They are useful when adding new equipment or when reconfiguring the kitchen after a menu change. A clear map of the utilities saves time and money when a new appliance needs to be installed.
Frequently asked questions
How much space do I need to leave for future equipment?
Leave open floor areas near the main work triangle and utility points. A few extra feet of clearance around the cook line allows for new stations or carts without blocking traffic.
Can I add a smoker or grill later without a new duct?
Yes, if the existing duct run is large enough and positioned to serve the new location. A standard size duct can often serve multiple cooking appliances with minimal modification.
What is the best equipment type for a flexible kitchen?
Multi-function units, such as combi ovens and griddles, are ideal. They handle multiple tasks and can be placed in various zones. Mobile carts and prep tables add even more flexibility.
How do I know if my current layout is too rigid?
If you cannot add a new station without moving walls or rerouting utilities, the layout is likely too rigid. Test the workflow with staff to identify bottlenecks.
Is it worth investing in a larger utility plant?
Yes, if you expect significant changes in equipment or service volume. A larger plant provides headroom for new appliances and reduces the risk of a full upgrade later.