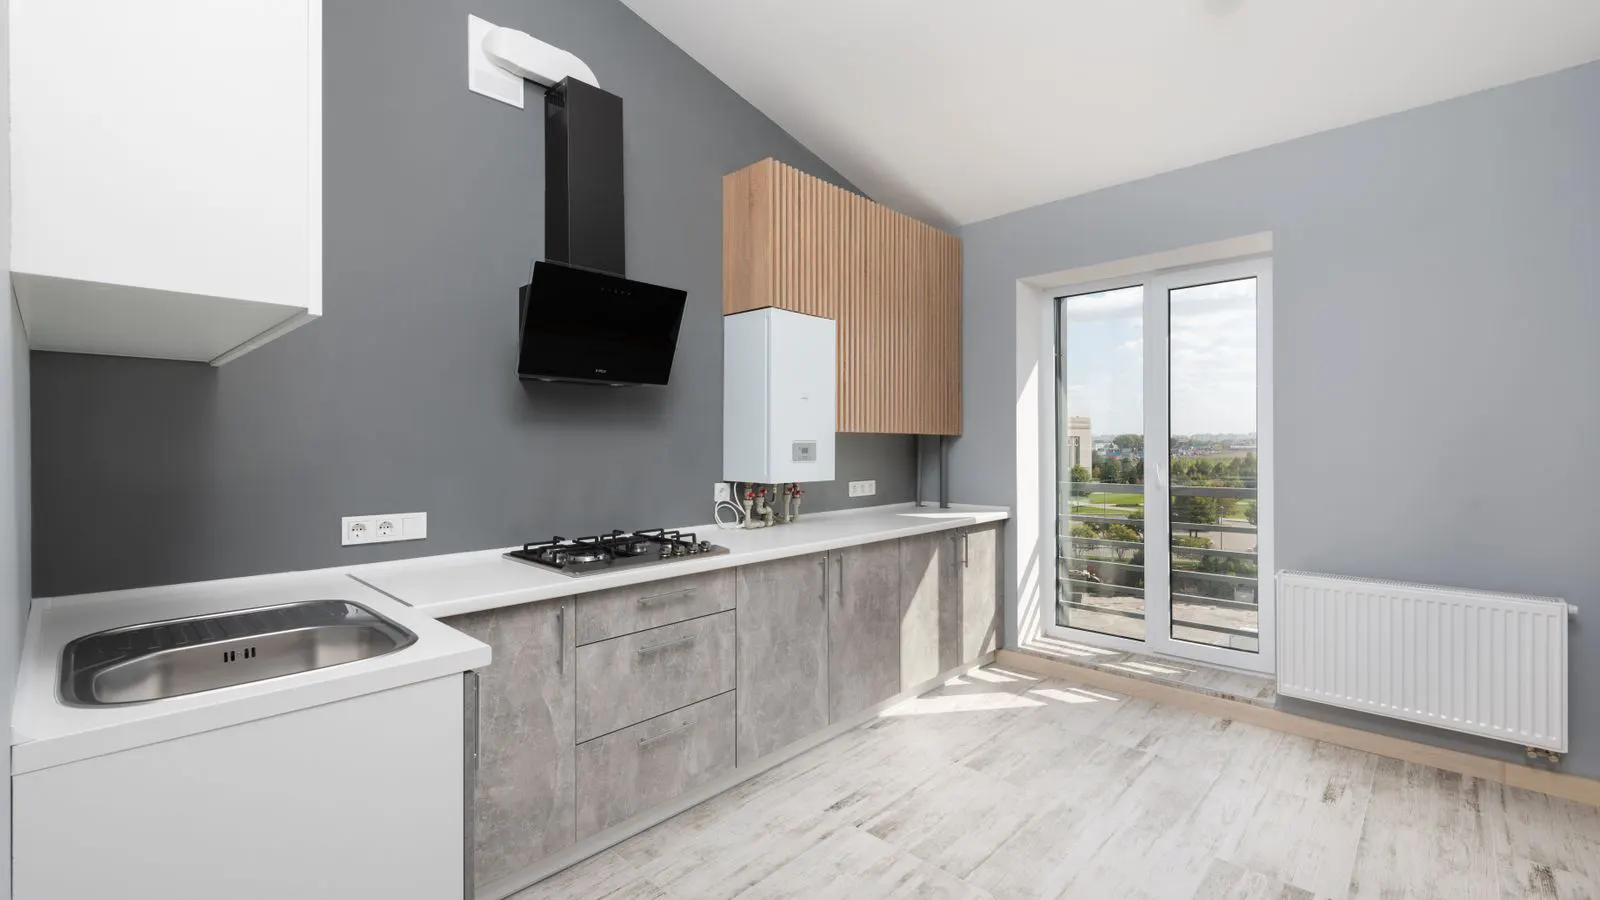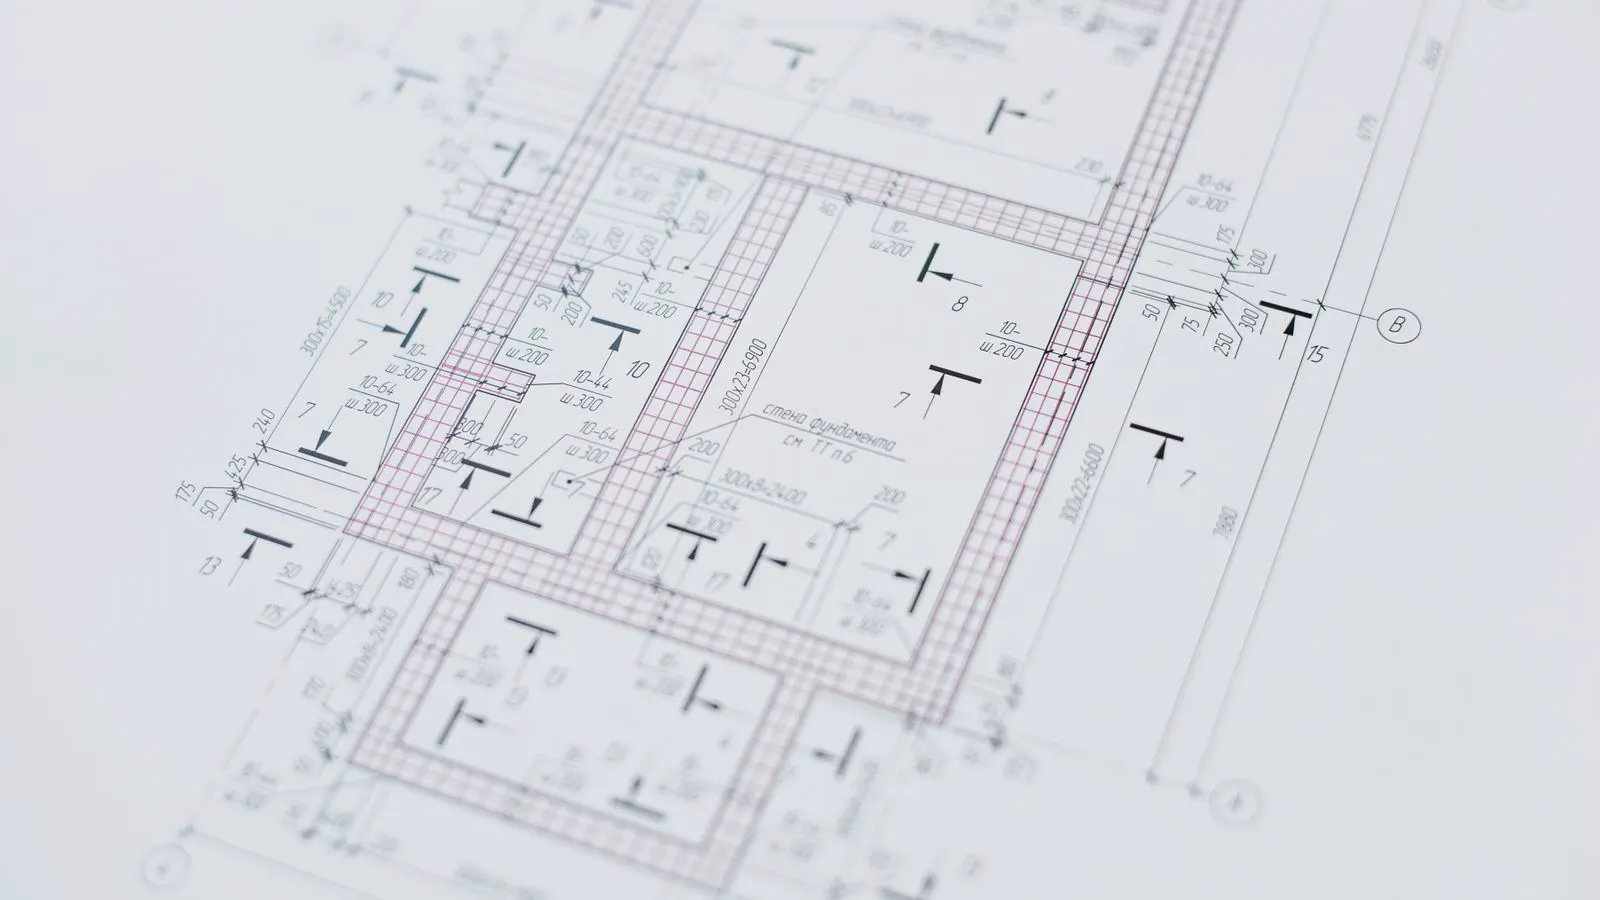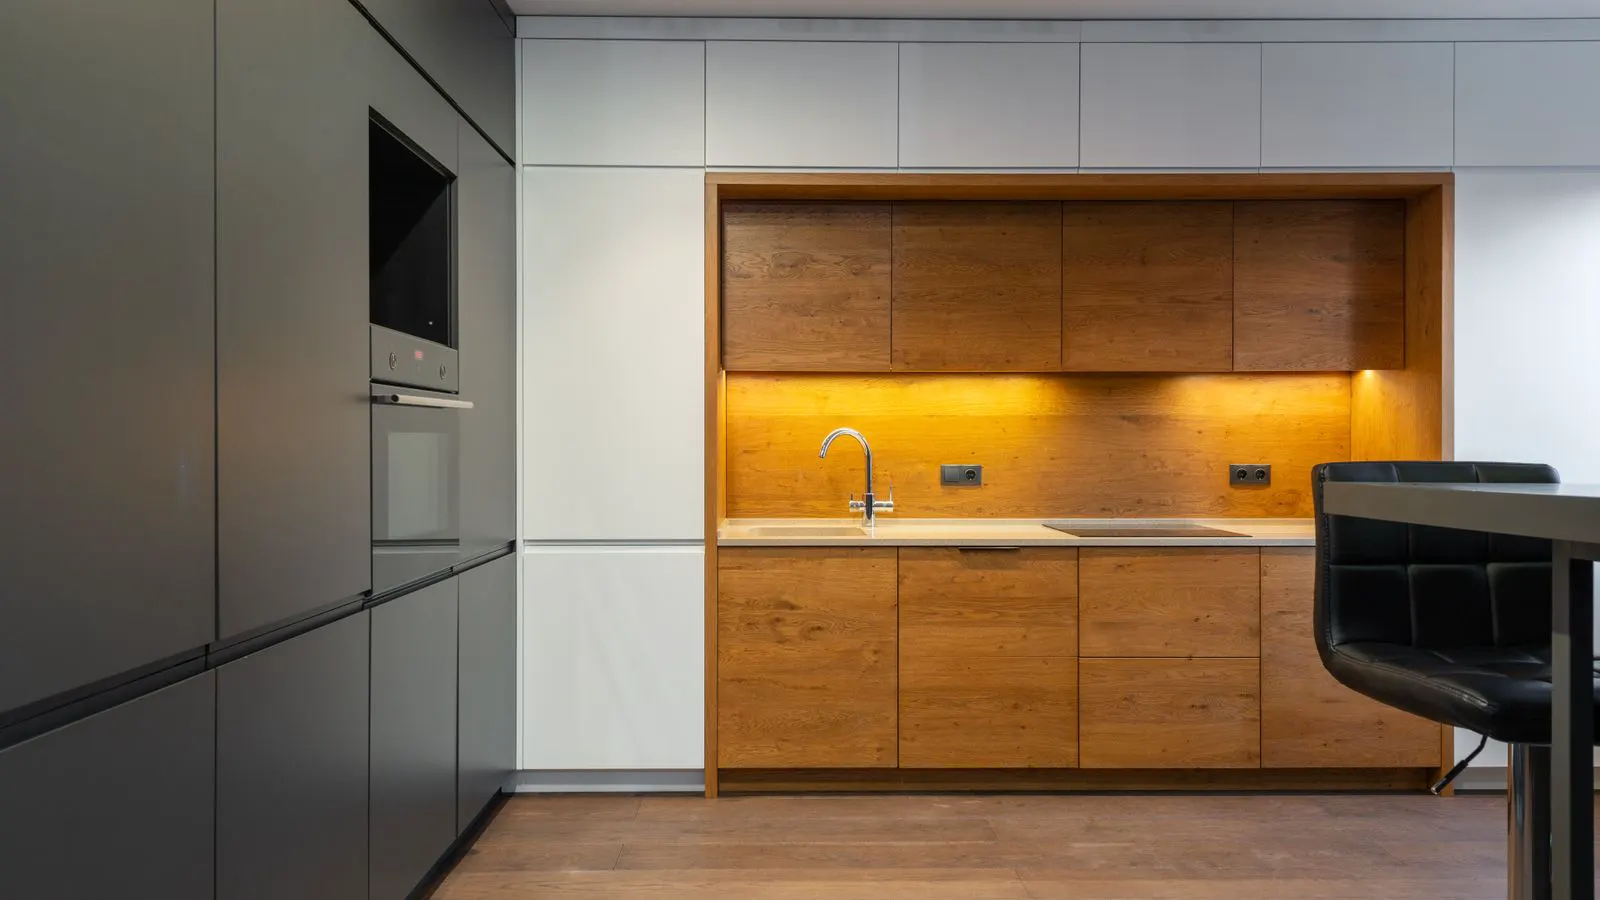
Kitchen renovation costs and lead times depend on equipment mix, site conditions, and labor availability. A clear RFQ and structured site survey allow buyers to compare quotes fairly and manage project timelines with realistic expectations.
- Equipment specifications and site conditions drive installation costs more than brand choice alone.
- A structured RFQ with clear scope and drawings prevents costly bid discrepancies.
- Lead time is usually set by long-lead items like refrigeration and ovens, not standard prep tables.
- Early utility checks save time and money during the installation phase.
- Comparing quotes requires matching scope, materials, and labor assumptions.
What Sets the Baseline for Budget and Timeline
Estimating the cost and duration of a kitchen renovation requires a clear view of the existing space and the desired workflow. Buyers often underestimate the labor required for site preparation and overestimate the value of standard equipment. The biggest variables are the type of equipment, the condition of the floor and utilities, and the complexity of the required permits.
A typical project starts with a site survey. The team measures the room, maps the existing plumbing, electrical, and gas lines, and notes any structural obstacles. This survey feeds directly into the design phase. If the current floor can support the new equipment, the cost stays lower. If the floor needs reinforcement, or if new electrical panels are required, the budget shifts quickly toward construction work.
Lead time is often misunderstood. Standard stainless steel prep tables and sinks are usually available within a few weeks. Large items such as walk-in refrigeration units, combi ovens, and high-temperature fryers often take longer to manufacture and ship. The project timeline is set by the longest-lead item on the order list, not the fastest one.
How Equipment Mix Changes the Cost Structure
The equipment list is the primary driver of the project budget. A kitchen focused on cold preparation requires fewer high-cost items than one built around high-temperature cooking. The cost structure splits into three groups: capital equipment, installation labor, and site modification.
Capital equipment covers the main appliances. Refrigeration, cooking units, and dishwashing machines make up the largest share of this category. Installation labor includes the work to set, level, and connect each unit. Site modification covers the rough-in work needed to make the space ready.
The table below breaks down the major cost drivers for a typical renovation project.
| Cost Driver | Primary Impact | Typical Variation |
|---|---|---|
| Equipment Specifications | Determines capital expenditure | Standard vs. high-spec units |
| Site Conditions | Drives construction labor | Floor condition, utility access |
| Labor Rates | Affects installation fees | Regional labor availability |
| Permitting | Adds timeline and fees | Local code complexity |
| Lead Time | Sets project duration | Manufacturer production slots |
A buyer choosing a high-efficiency gas oven will see a higher capital cost than one choosing a standard electric model. The installation labor may also differ if the gas line requires a longer run or a new shutoff valve. These details must be itemized in the quote to allow for a fair comparison.
How to Write a Clear RFQ for Accurate Quotes
A Request for Quote (RFQ) that is vague leads to broad, difficult-to-compare bids. A clear RFQ specifies the scope of work, the site conditions, and the expected timeline. The buyer should attach the site survey, the proposed layout drawing, and the equipment list to the RFQ document.
The equipment list should include model numbers or detailed specifications. If the buyer is open to suggestions, the RFQ should state the required capacity and temperature range, not just a generic description. For example, a request for “a 6-burner oven” is less useful than a request for “a 6-burner convection oven, 48-inch width, 380V electrical connection.”
The RFQ must also define the site conditions. Does the contractor need to remove existing equipment? Is the floor in good condition? Are the utility drops ready, or is rough-in work required? These details prevent the contractor from adding contingency fees for unknowns. A well-written RFQ reduces the risk of a bid that looks cheap on paper but fails to cover the actual work required.
How Lead Time Becomes the Critical Path
The project timeline is controlled by the critical path. This is the longest sequence of dependent tasks. In a kitchen renovation, the critical path usually starts with the site survey and permit approval. It continues through the order of long-lead equipment. It ends with the final commissioning of the system.
The site survey must happen first. If the layout is changed after the survey, the equipment list may need to be updated. This delays the order. Permitting is the next step. The time required for permits varies by location. Some jurisdictions move quickly, while others take weeks. The contractor must account for this in the proposed schedule.
Once permits are approved, the equipment order is placed. The manufacturer provides a lead time. For standard items, this may be short. For custom or high-capacity units, it can be longer. The site work, such as floor grinding and utility rough-in, can often run in parallel with the equipment delivery. This overlap saves time. However, if the site work is delayed, the installation date slips.
How to Compare Quotes Fairly
Receiving multiple quotes is standard practice. However, comparing them requires care. Two quotes with the same total price may have very different scopes. One quote may include the removal of old equipment, while the other assumes the buyer will handle that task. One may include the cost of new electrical panels, while the other assumes the existing panel is adequate.
To compare quotes fairly, the buyer should use a standardized comparison grid. The grid should list each line item from the quotes and check for consistency. The buyer should also review the labor assumptions. Does the contractor assume a standard work week, or do they factor in overtime? Is the labor rate fixed, or is it subject to change based on availability?
The buyer should also check the warranty terms. A lower price may be offset by a shorter warranty period or higher service fees. The contract should clearly state what is covered and for how long. A fair comparison is not just about the lowest number. It is about the lowest total cost of ownership, including the risk of delays and the quality of the work.
How to Manage Risks in the Timeline
Every project has risks. In a kitchen renovation, the most common risks are utility conflicts, permit delays, and equipment substitutions. The buyer should identify these risks early and build contingency into the schedule and budget.
Utility conflicts often appear during the site work. A hidden pipe or an outdated electrical circuit may require rework. This adds time and cost. The site survey should be thorough, but it cannot guarantee that every issue will be found. A contingency budget of a small percentage of the total project cost can help manage these surprises.
Permit delays are a common external risk. The contractor should have a relationship with the local building department to speed up the process. The buyer should not assume that permits will be issued on a fixed schedule. The project timeline should include a buffer for this uncertainty.
Equipment substitutions are another risk. If a specific model is out of stock, the contractor may suggest an alternative. This can change the cost and the performance of the kitchen. The RFQ should state whether substitutions are allowed and under what conditions. If a substitution is needed, the buyer should approve it in writing before the order is placed.
How to Plan for Future Adjustments
A kitchen renovation is not just about the current need. It is about the ability to adapt in the future. The buyer should consider the flexibility of the layout. Can the equipment be moved without major construction work? Are the utility drops located to allow for future expansion?
The floor and ceiling should be designed to support future changes. Heavy equipment can be moved if the floor is strong enough. The electrical and gas lines should be accessible for future upgrades. This flexibility may add a small cost now, but it can save significant money later.
The buyer should also plan for maintenance access. The layout should allow technicians to reach the back of the equipment for service. Tight spaces can make maintenance difficult and expensive. A well-planned layout includes clearances for service, which is a key factor in long-term performance.
By focusing on these elements, the buyer can manage the cost and timeline of a kitchen renovation effectively. The key is to be specific in the RFQ, to understand the critical path, and to plan for the unknowns. This approach leads to a project that is on time, on budget, and ready for the demands of commercial kitchen operations.
Frequently asked questions
How long does a typical kitchen renovation take?
A standard project can take several weeks to a few months. The duration depends on the site survey, permit time, and the lead time for long-lead equipment.
What is the biggest cost driver in a kitchen renovation?
The equipment mix and the site conditions are the primary drivers. Complex site work and high-spec equipment increase the budget significantly.
How can I get a more accurate quote?
Provide a detailed site survey, a clear layout drawing, and a specific equipment list. This helps the contractor understand the scope and avoid adding contingency fees.
Can I change the layout after the project starts?
Changes should be made before the equipment is ordered. Altering the layout after the order is placed can delay delivery and increase costs.
How do I handle equipment substitutions?
Define the substitution policy in the RFQ. If a model is unavailable, the contractor should propose an alternative that meets the original specifications and get written approval.